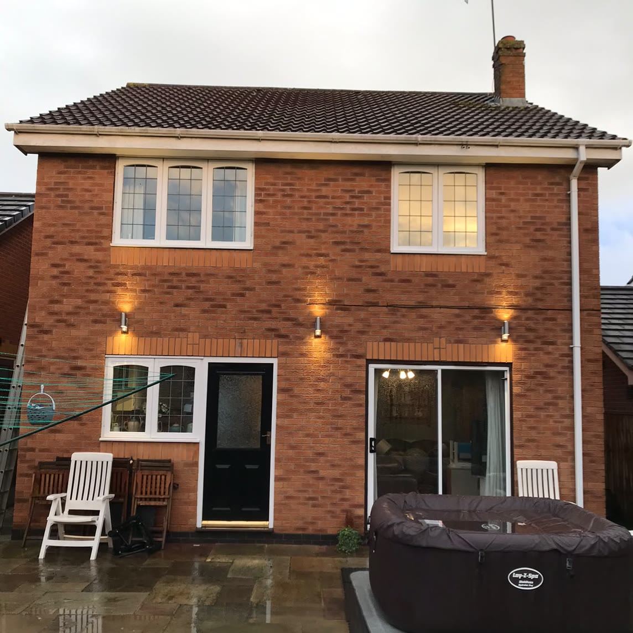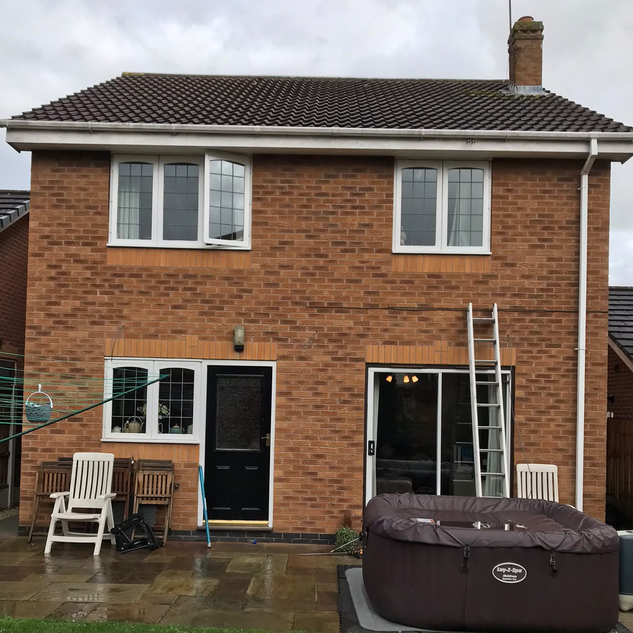
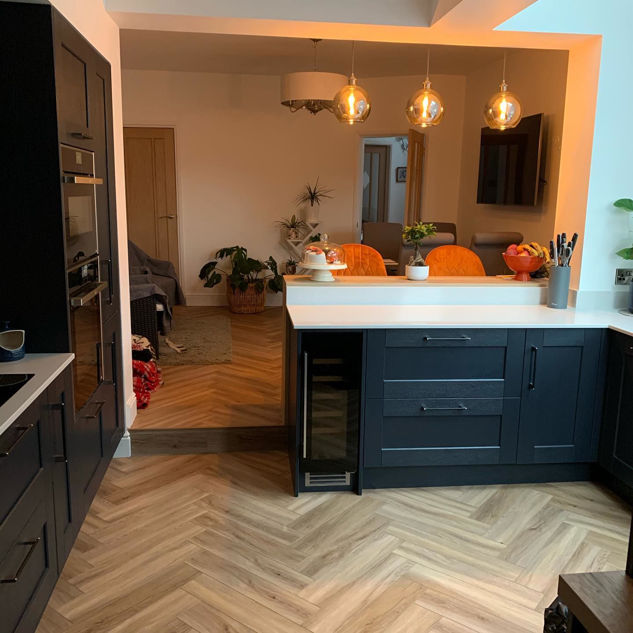
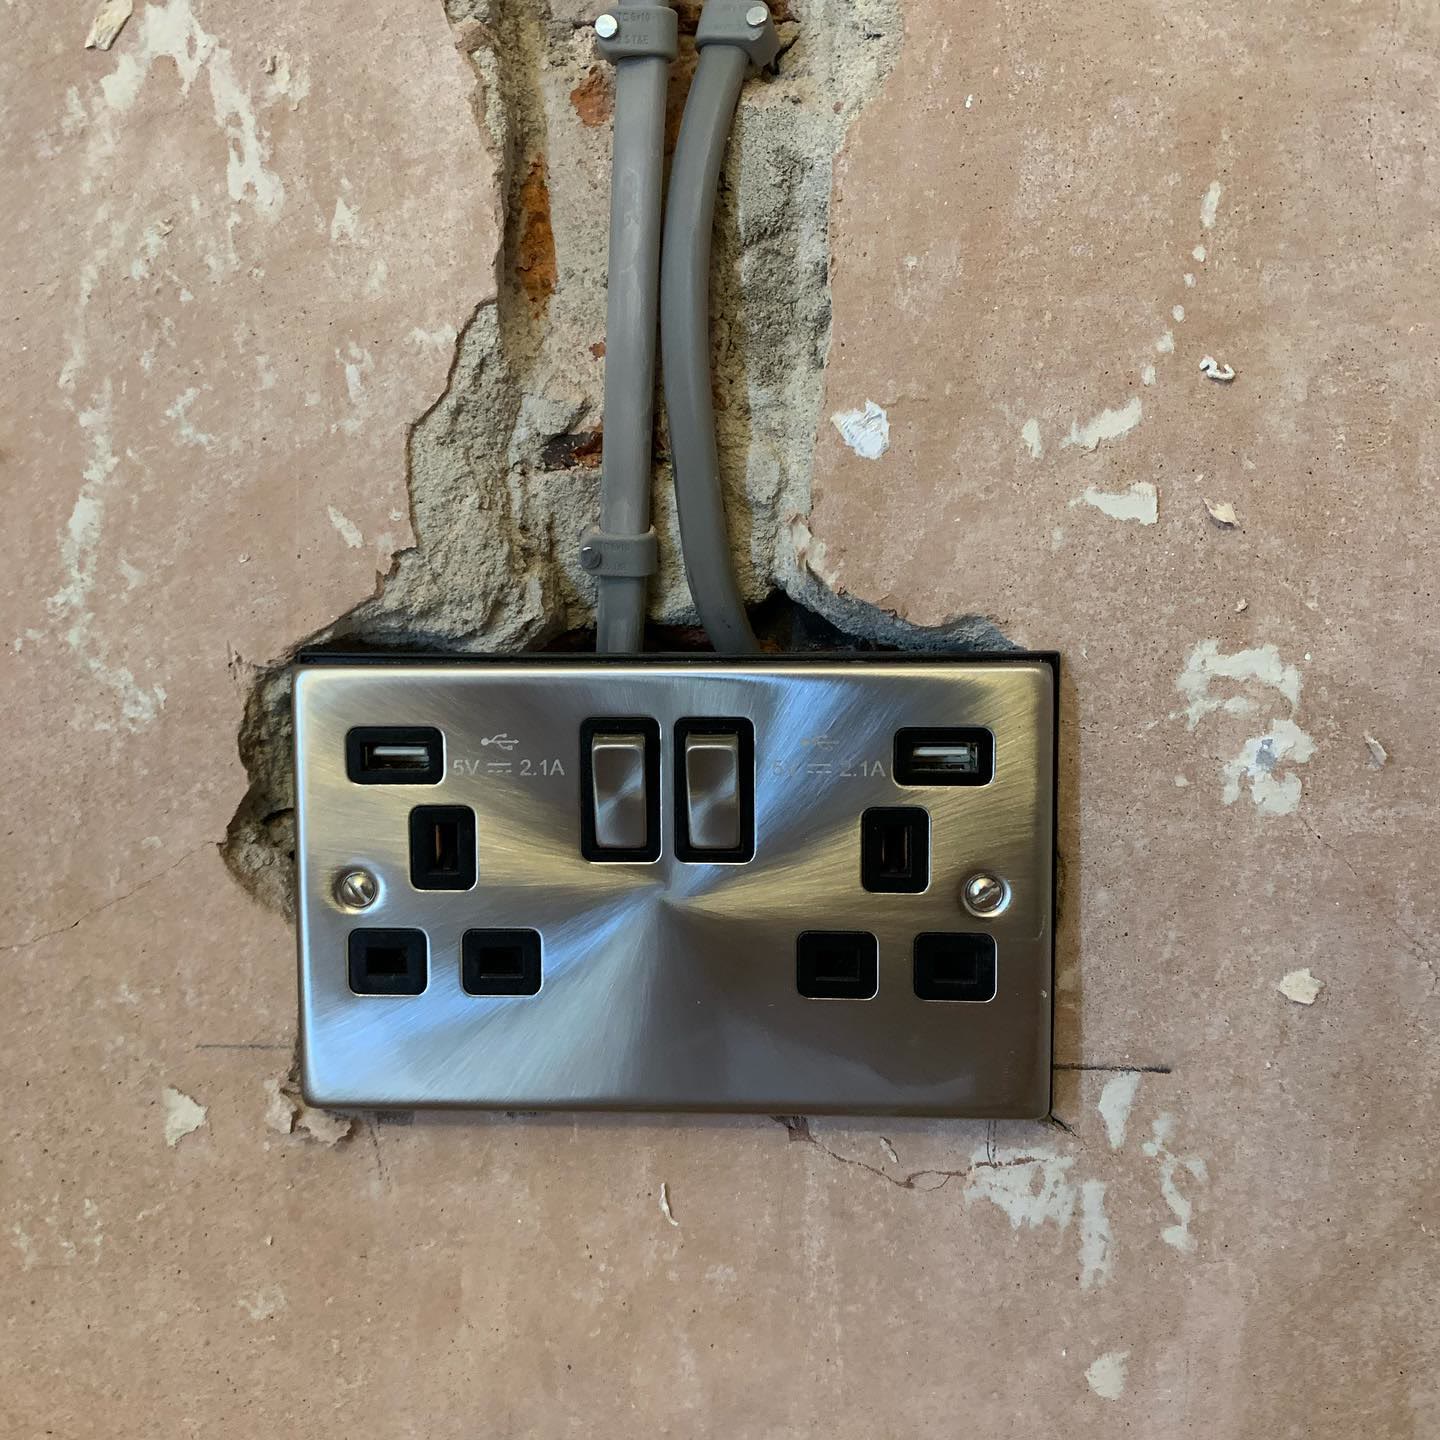

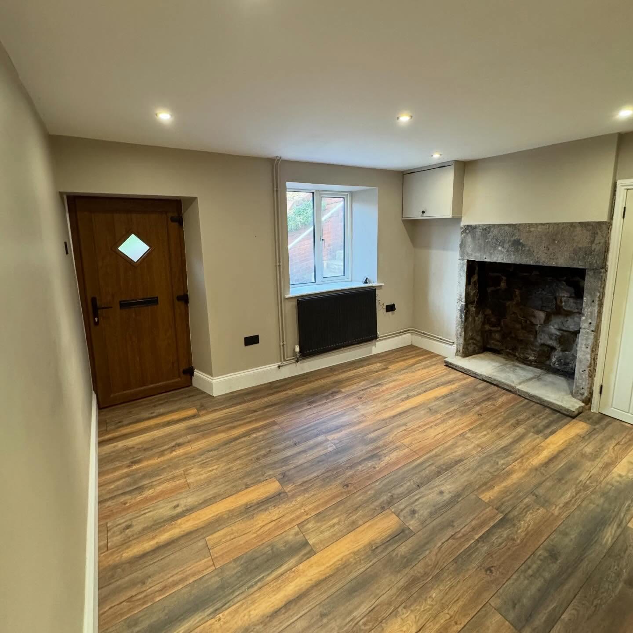
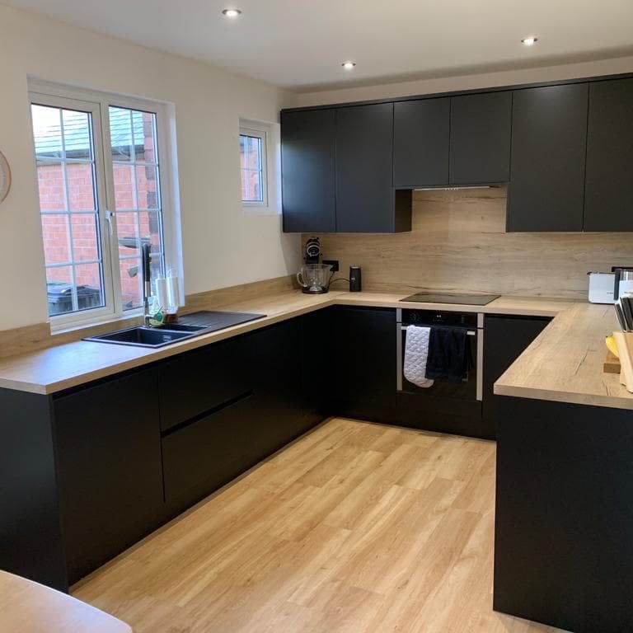
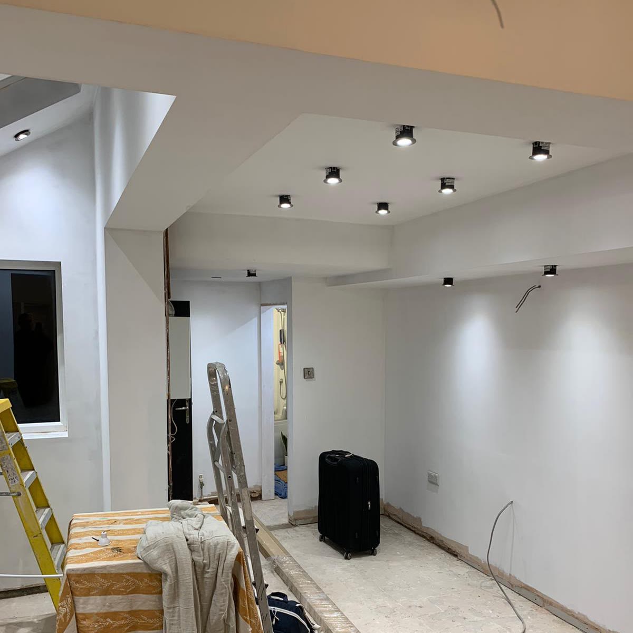
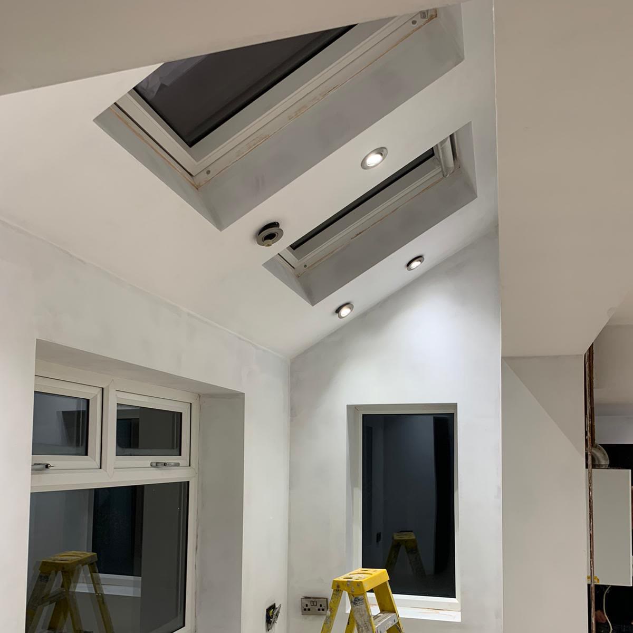


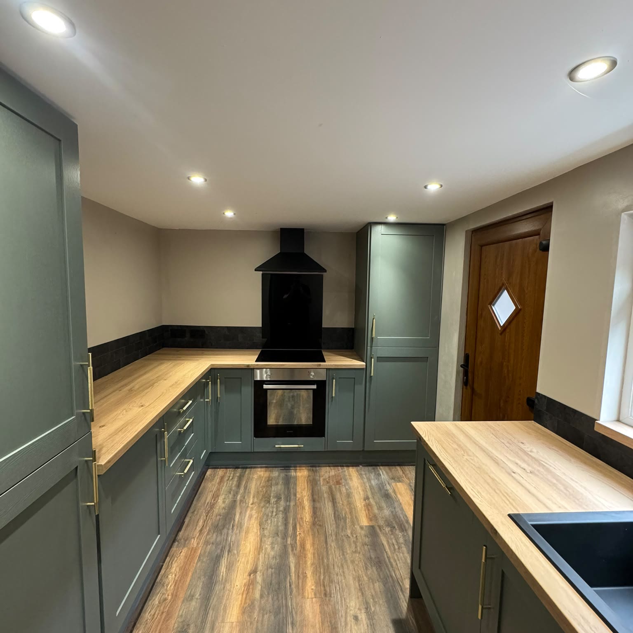
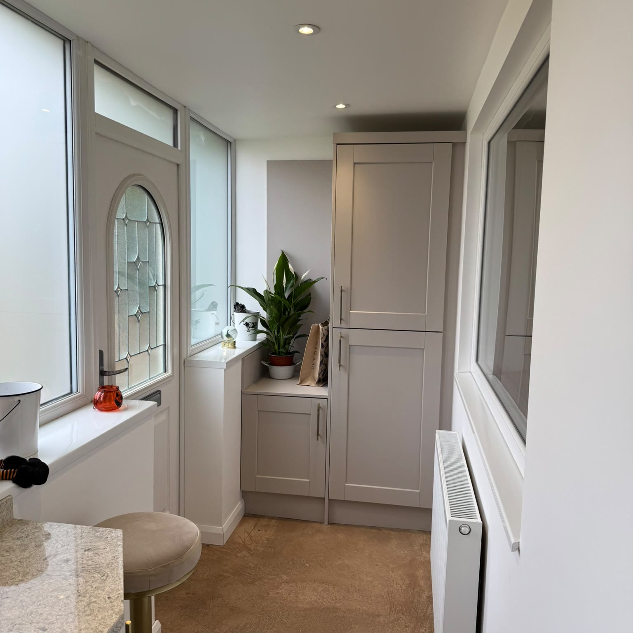
The same kitchen, start to finish.
Kitchen knock-through and rewire
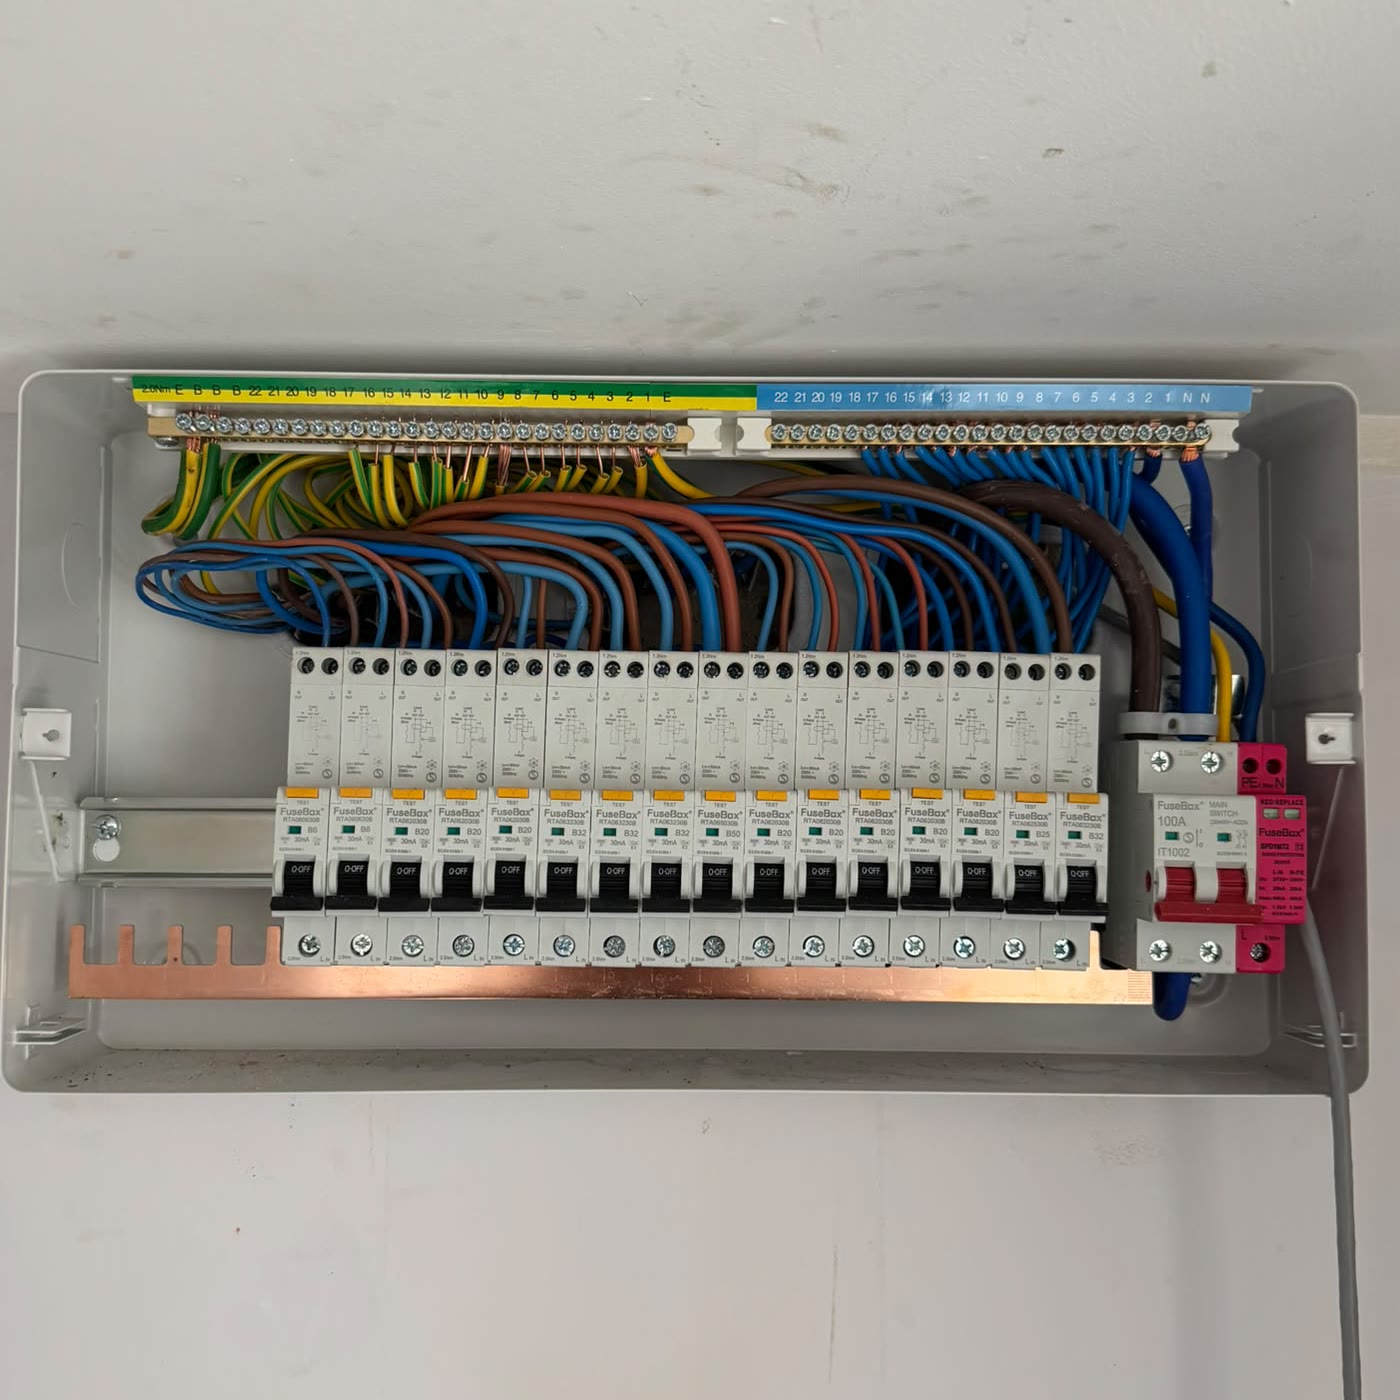
Taking the wall out between the kitchen and the dining room turns an electrical job into a bigger one than most people expect. Once a steel goes in and the ceiling is opened up, the circuits that used to run through that wall have nowhere to go, so the whole area gets rewired rather than extended.
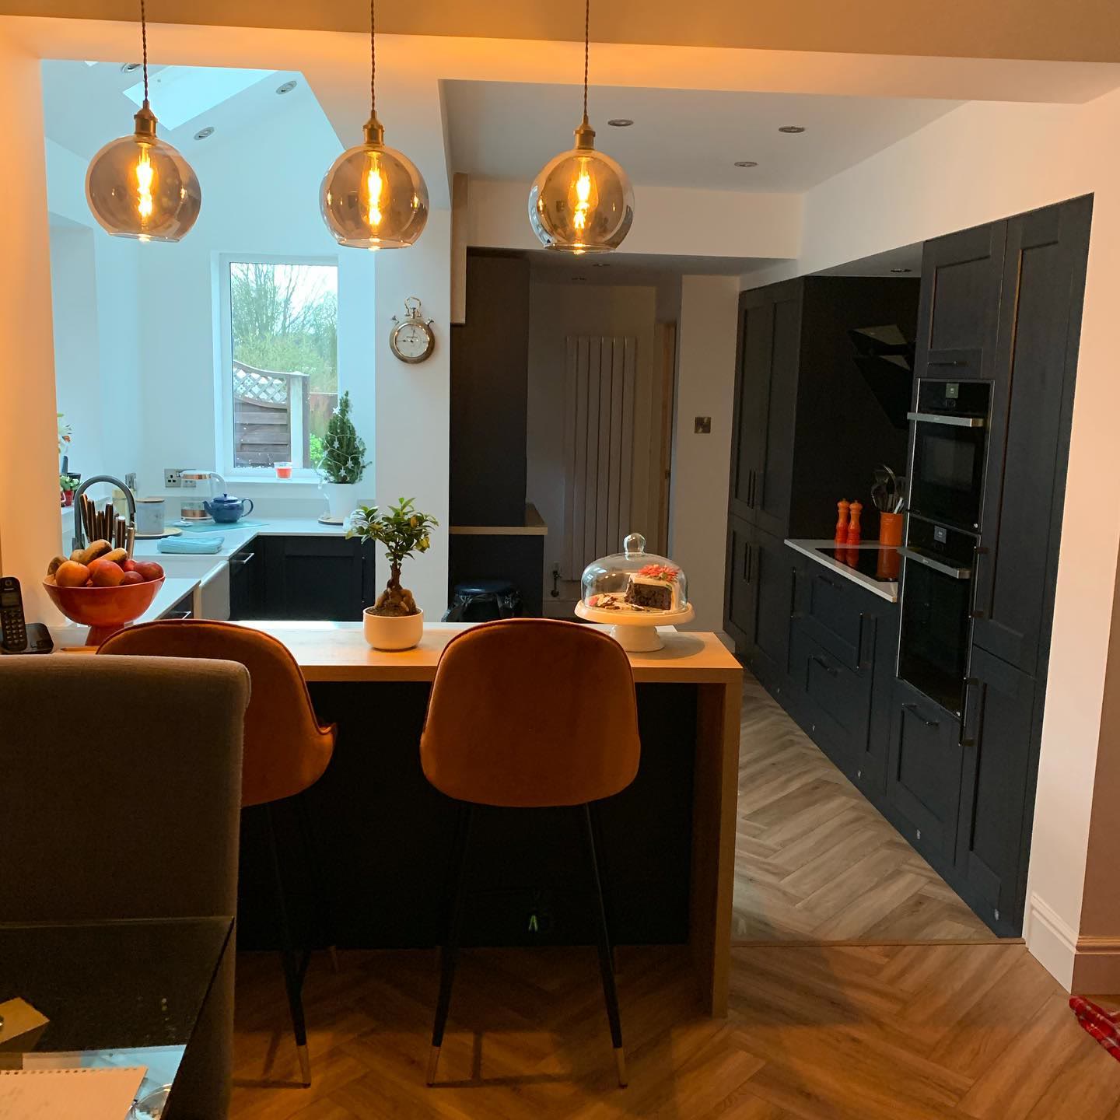
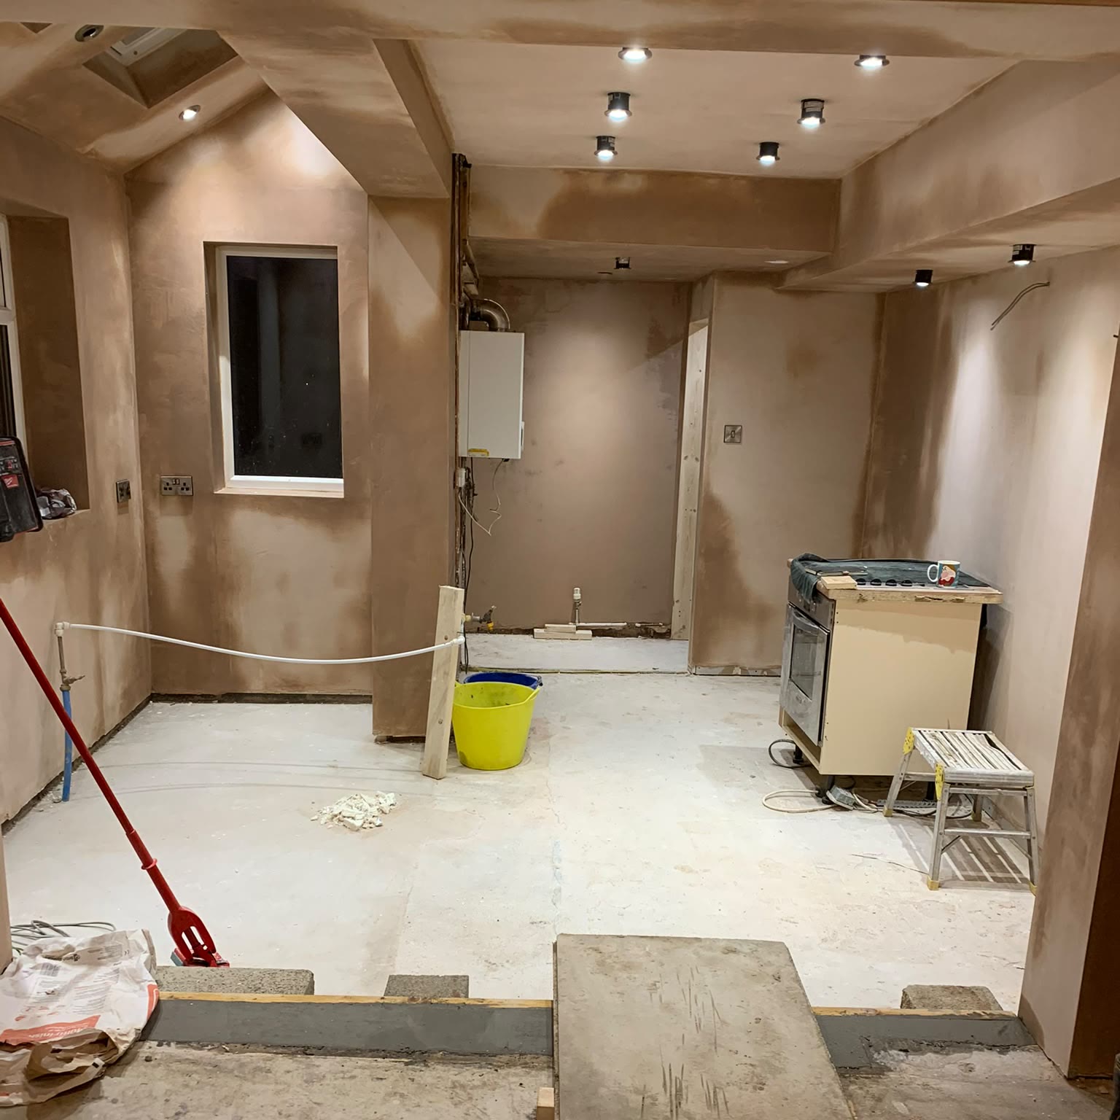
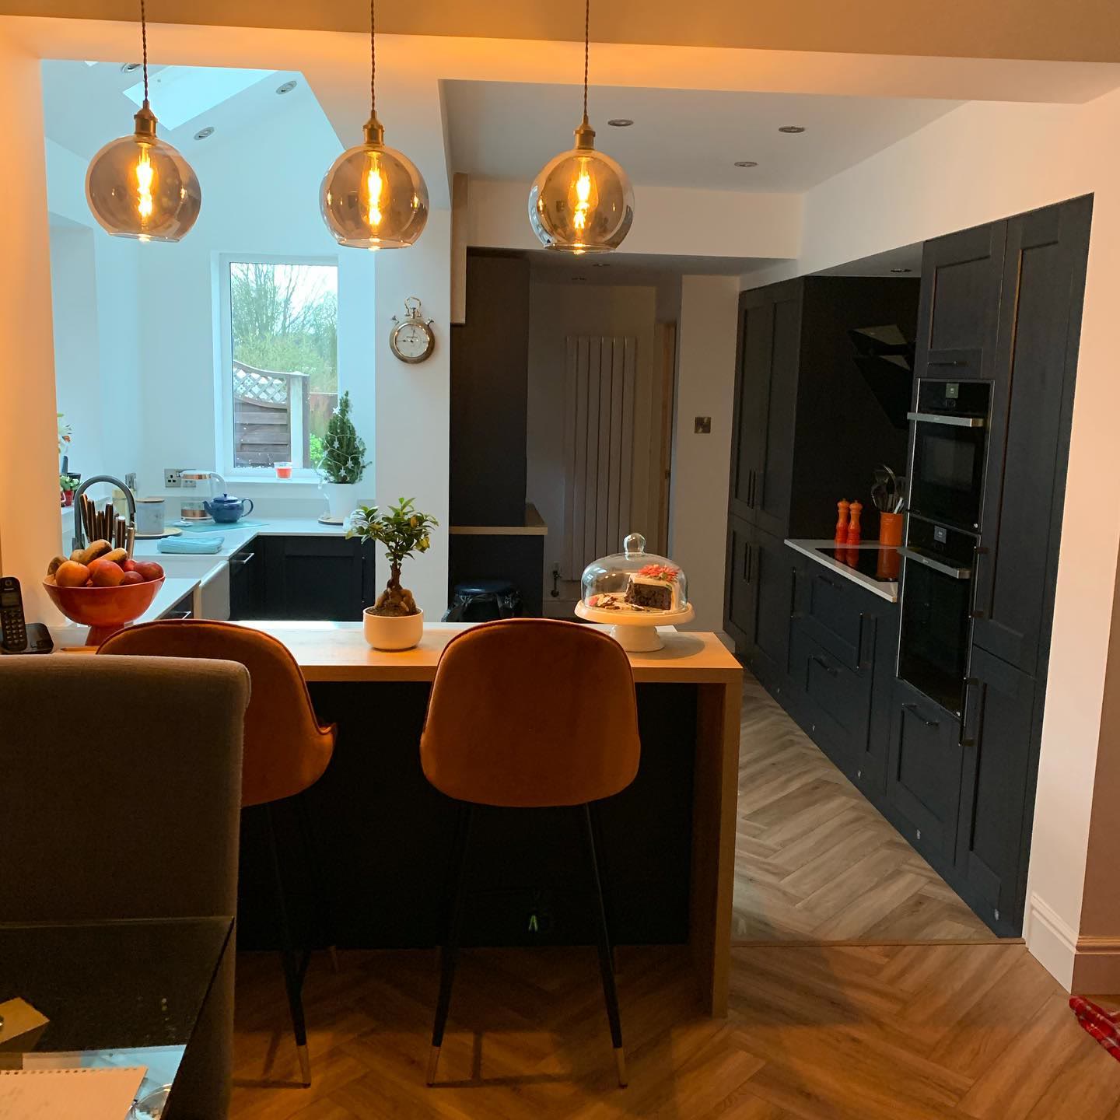
The useful part of a job like this is the timing. Everything about how the finished room is lit gets decided at the start of that clip, while the walls are open and the ceiling is down. Once the plasterer has been, a downlight moves by cutting a new hole, and a socket moves by chasing a finished wall. So the positions were set out against the kitchen drawing before any cable was run: pendant drops centred on the island, downlights worked around the joists and the new steel rather than in a grid, and switching arranged so the room can be lit for cooking or for sitting in.
What the job involved
- New circuits for the ovens, hob and extraction
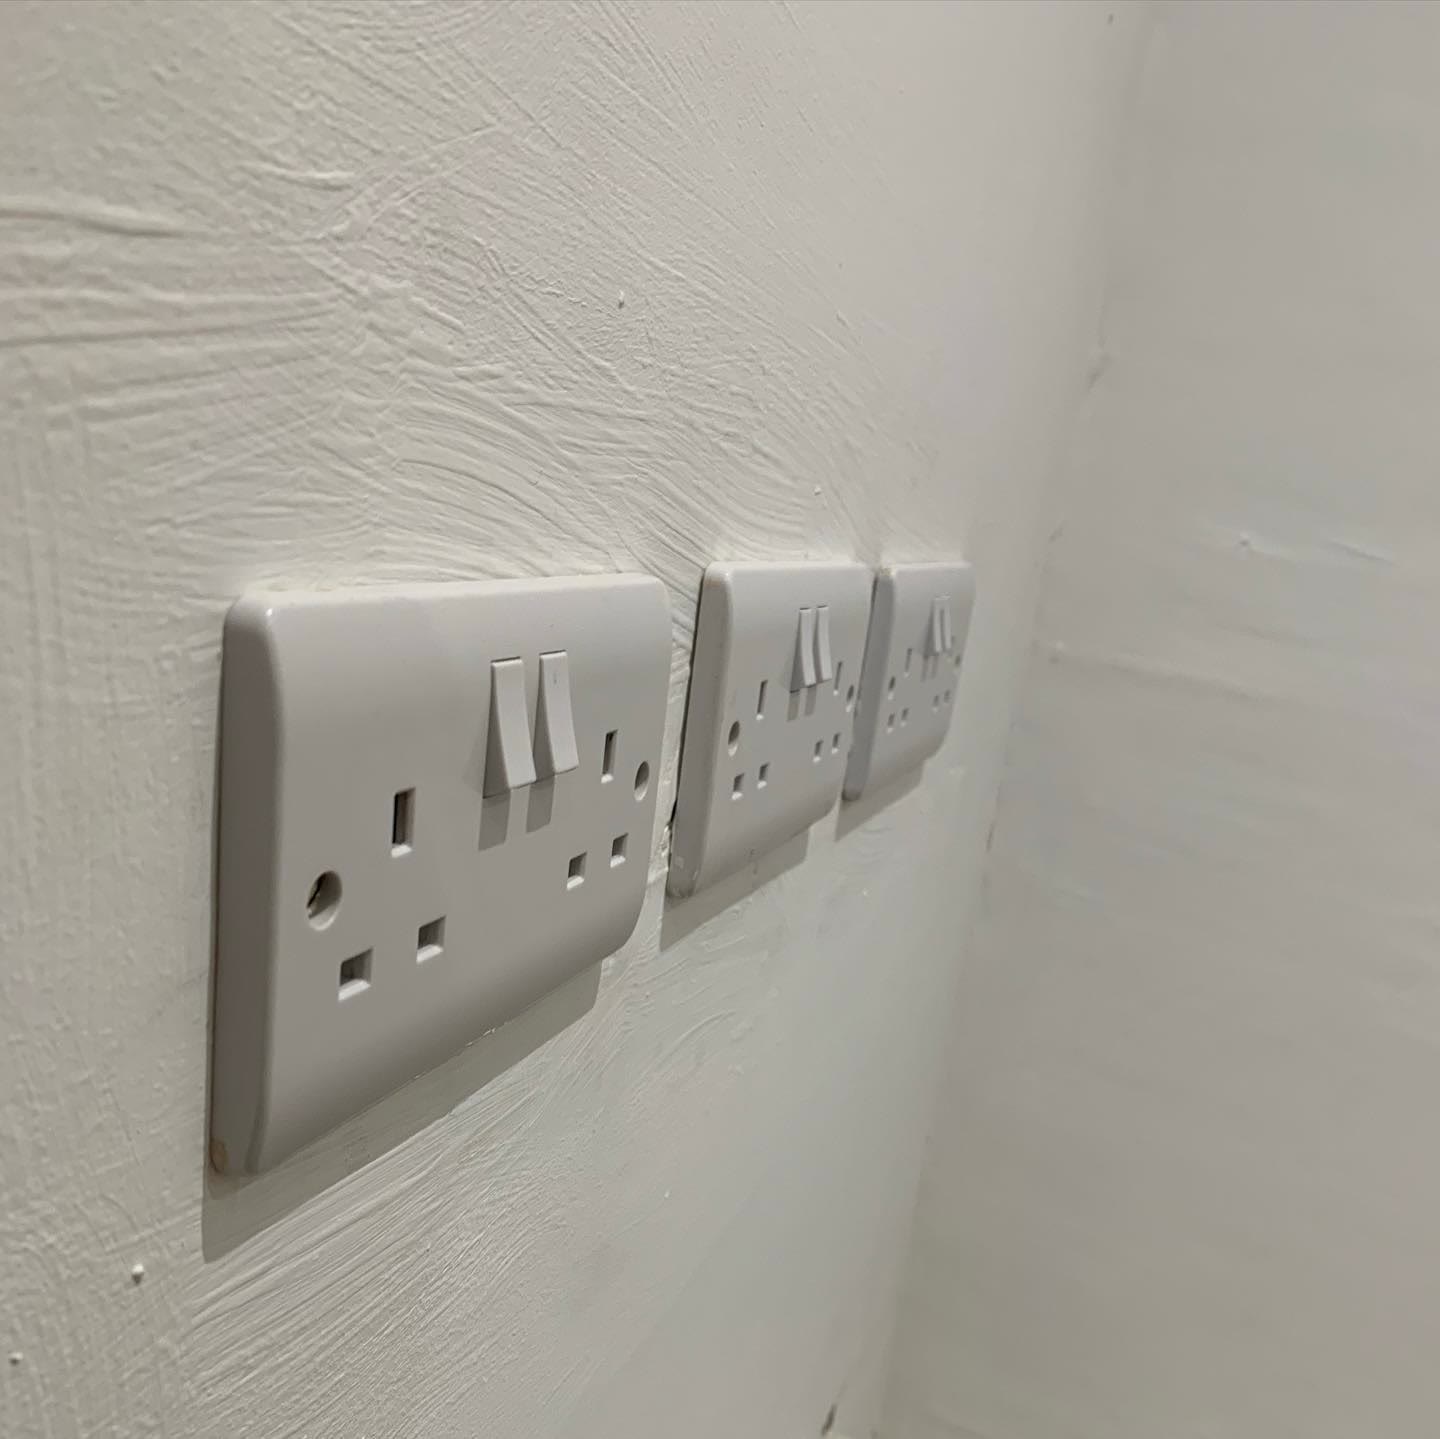
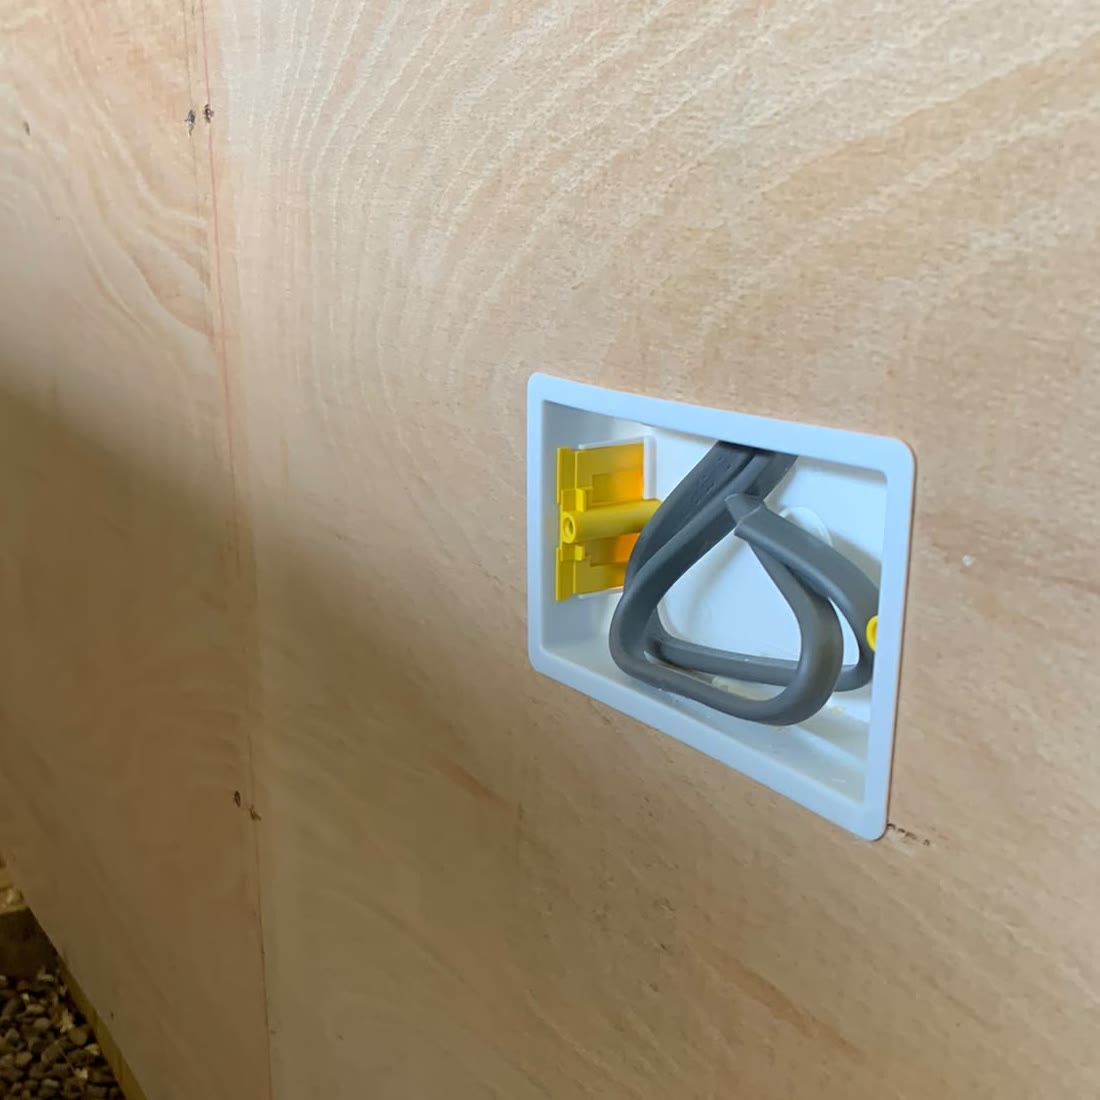
- Kitchen and dining sockets rewired to the new layout
- Downlights set out around the new steel and the joist runs
- Three pendants over the breakfast bar, separately switched
- Under-cabinet lighting to the run of base units
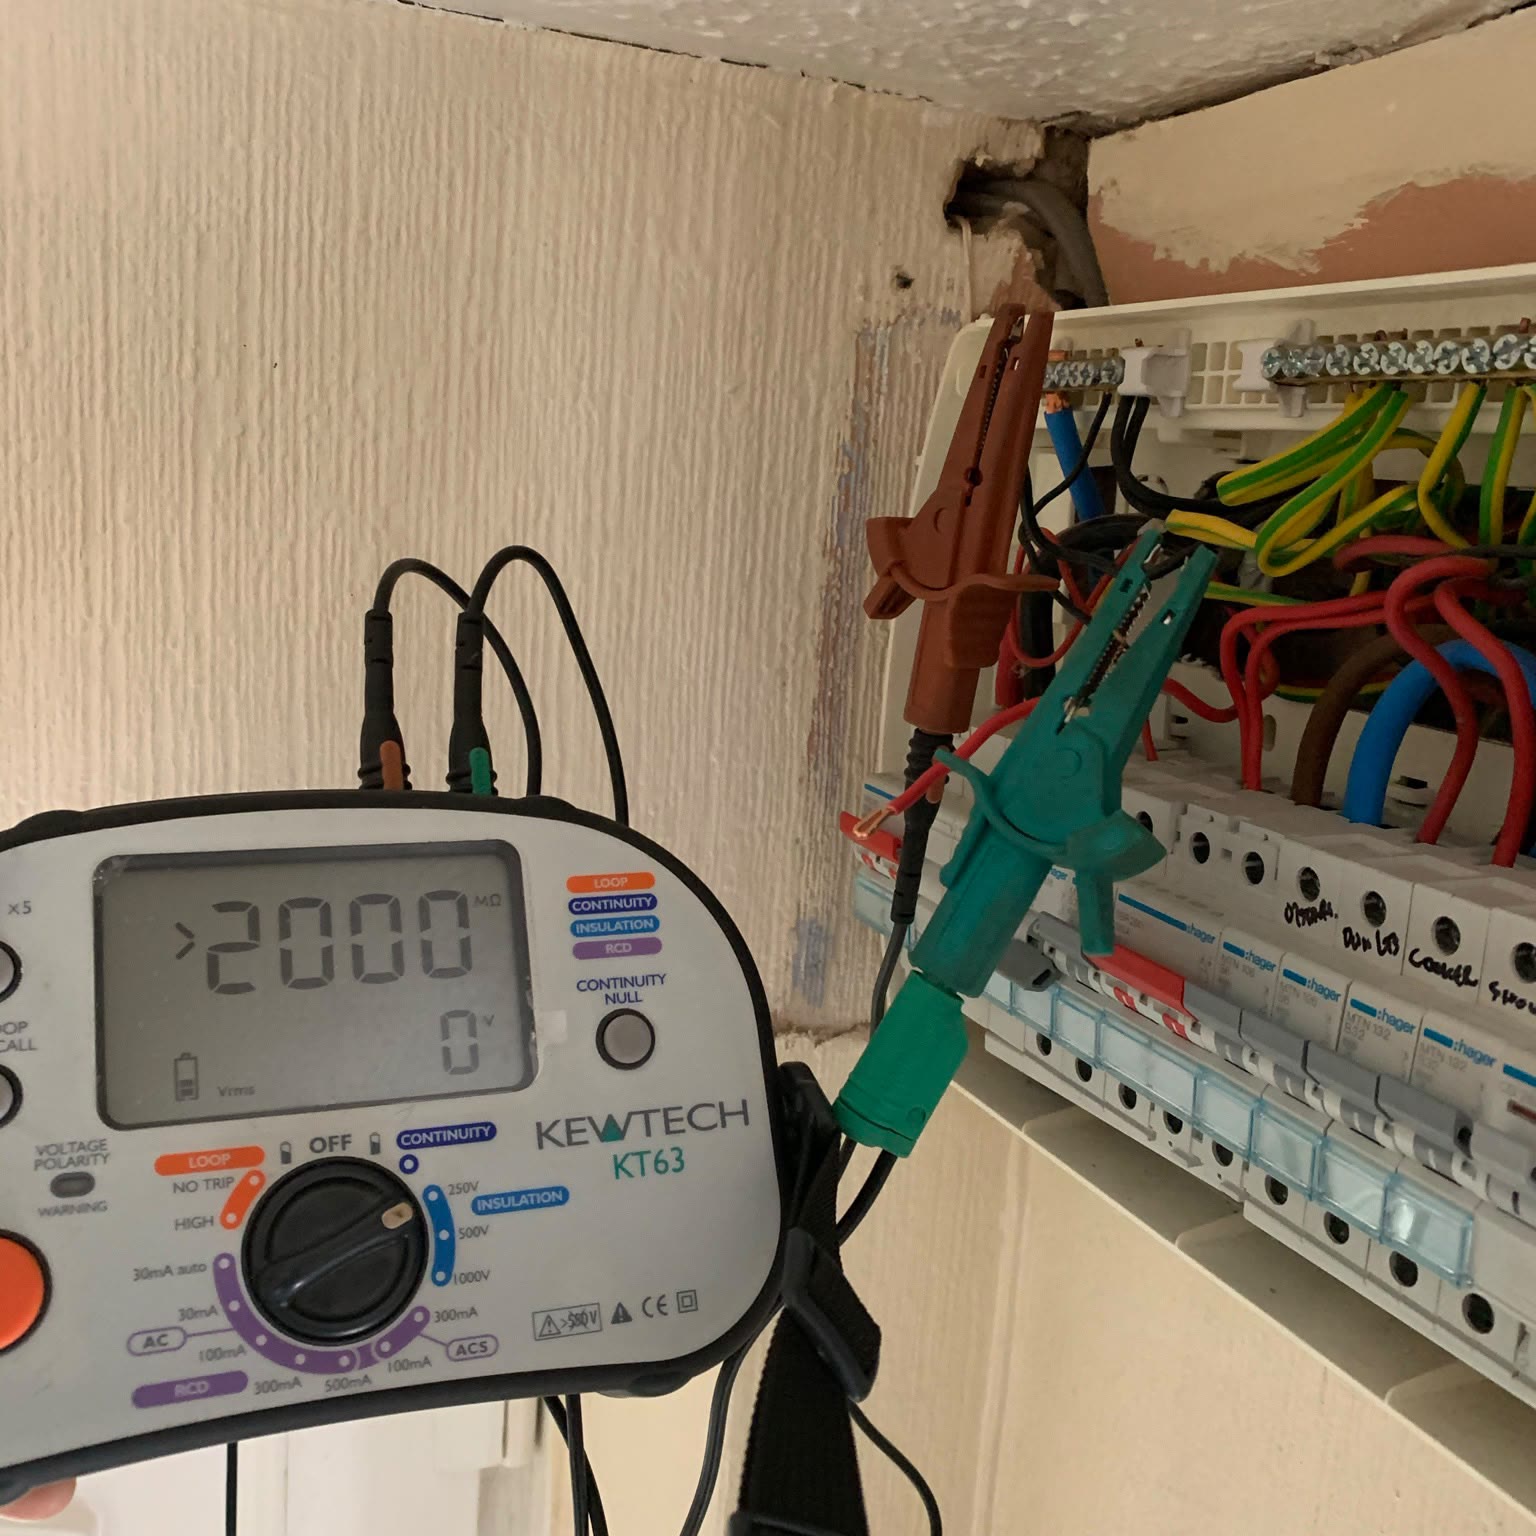
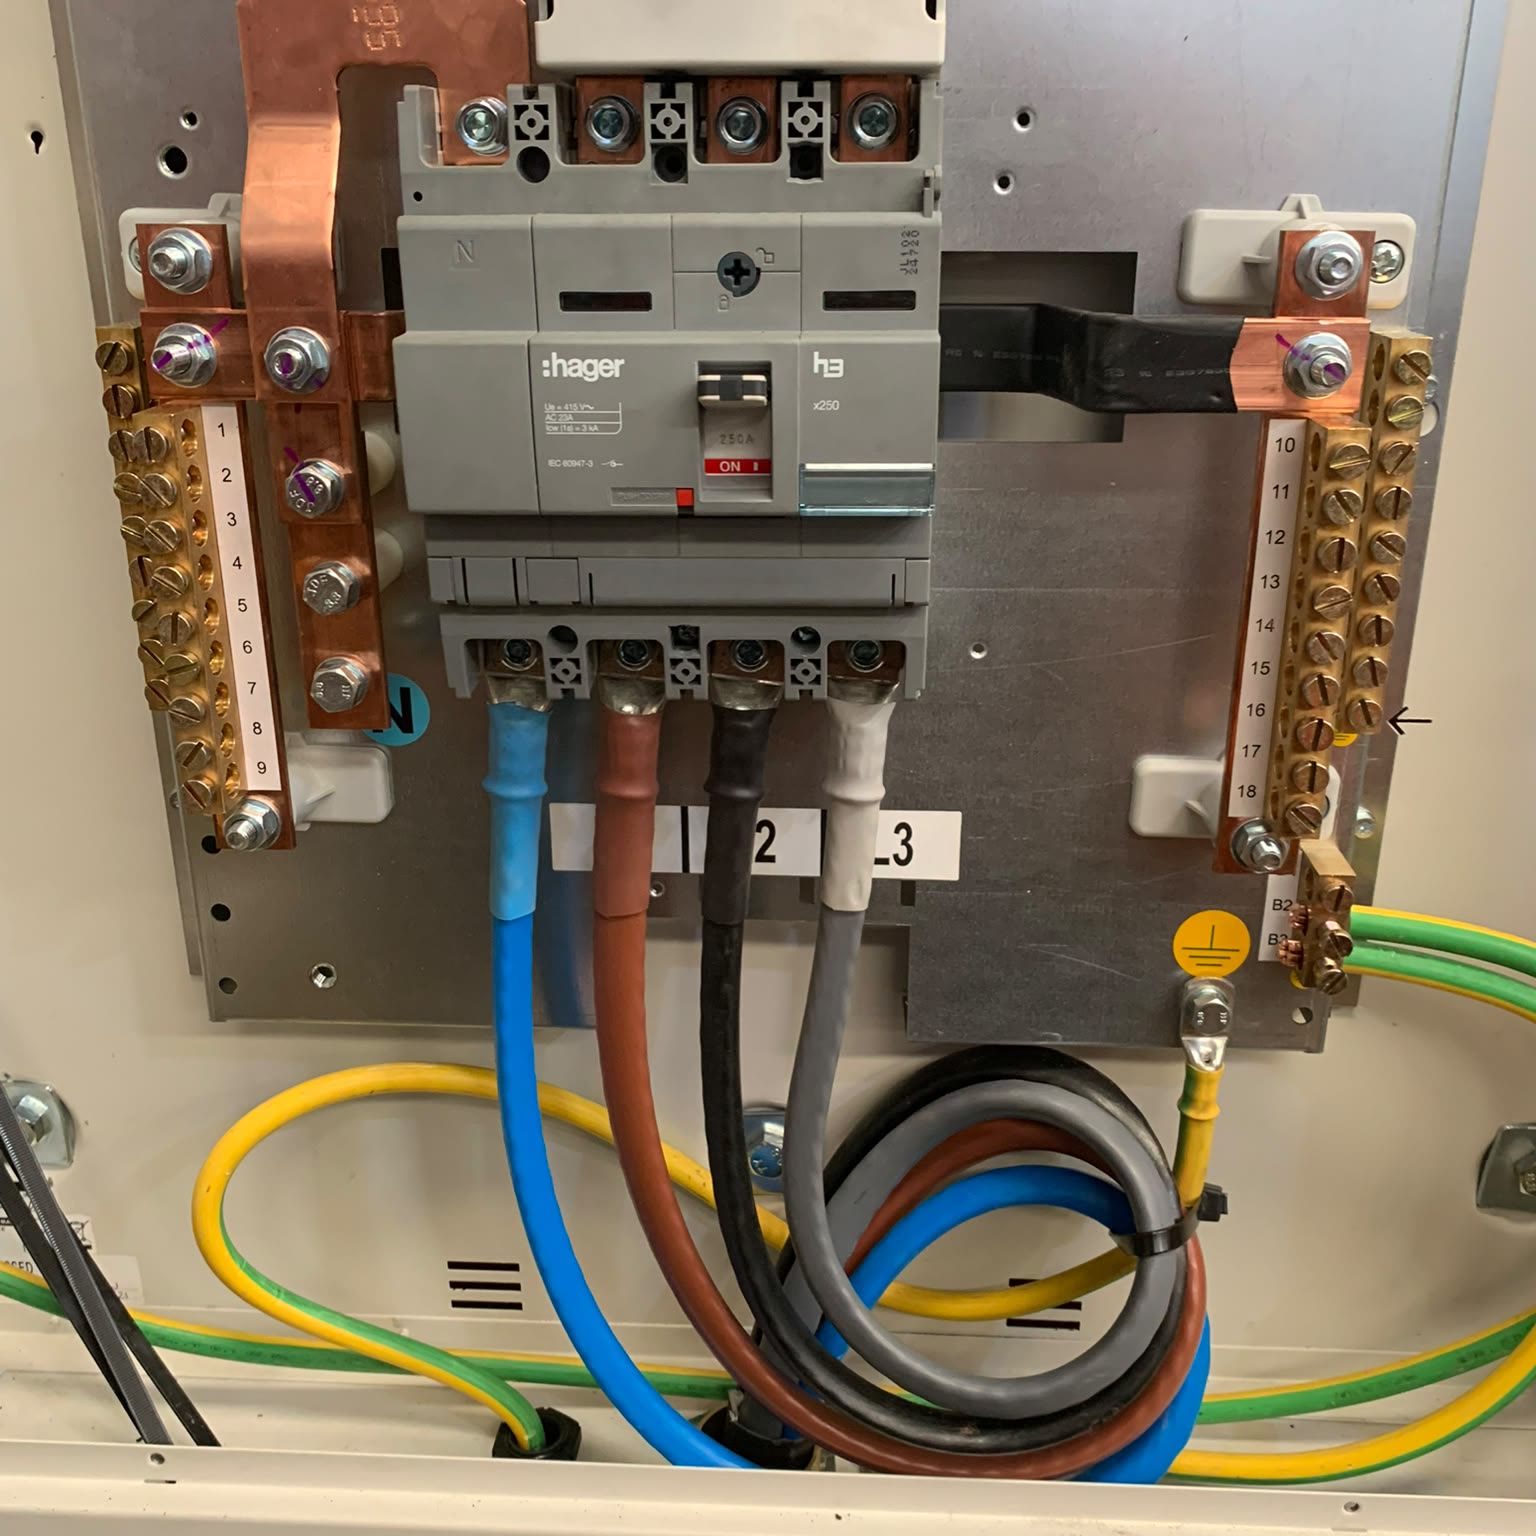
- Tested, certificated and the board relabelled on completion