
Downlights and spotlights
Recessed lighting set out around the room rather than in a grid.
In short
Downlights are recessed fittings set into the ceiling, and the two things that decide whether they work are how many there are and where they go. A regular grid of identical downlights is the default and is almost always wrong: it over-lights the middle of the floor and leaves the worktops, corners and seating under-lit. Setting them out around what the room is actually used for takes fewer fittings and gives a better result. In a ceiling with a room above, they must be fire-rated so the fire resistance of the ceiling is maintained where holes have been cut in it.
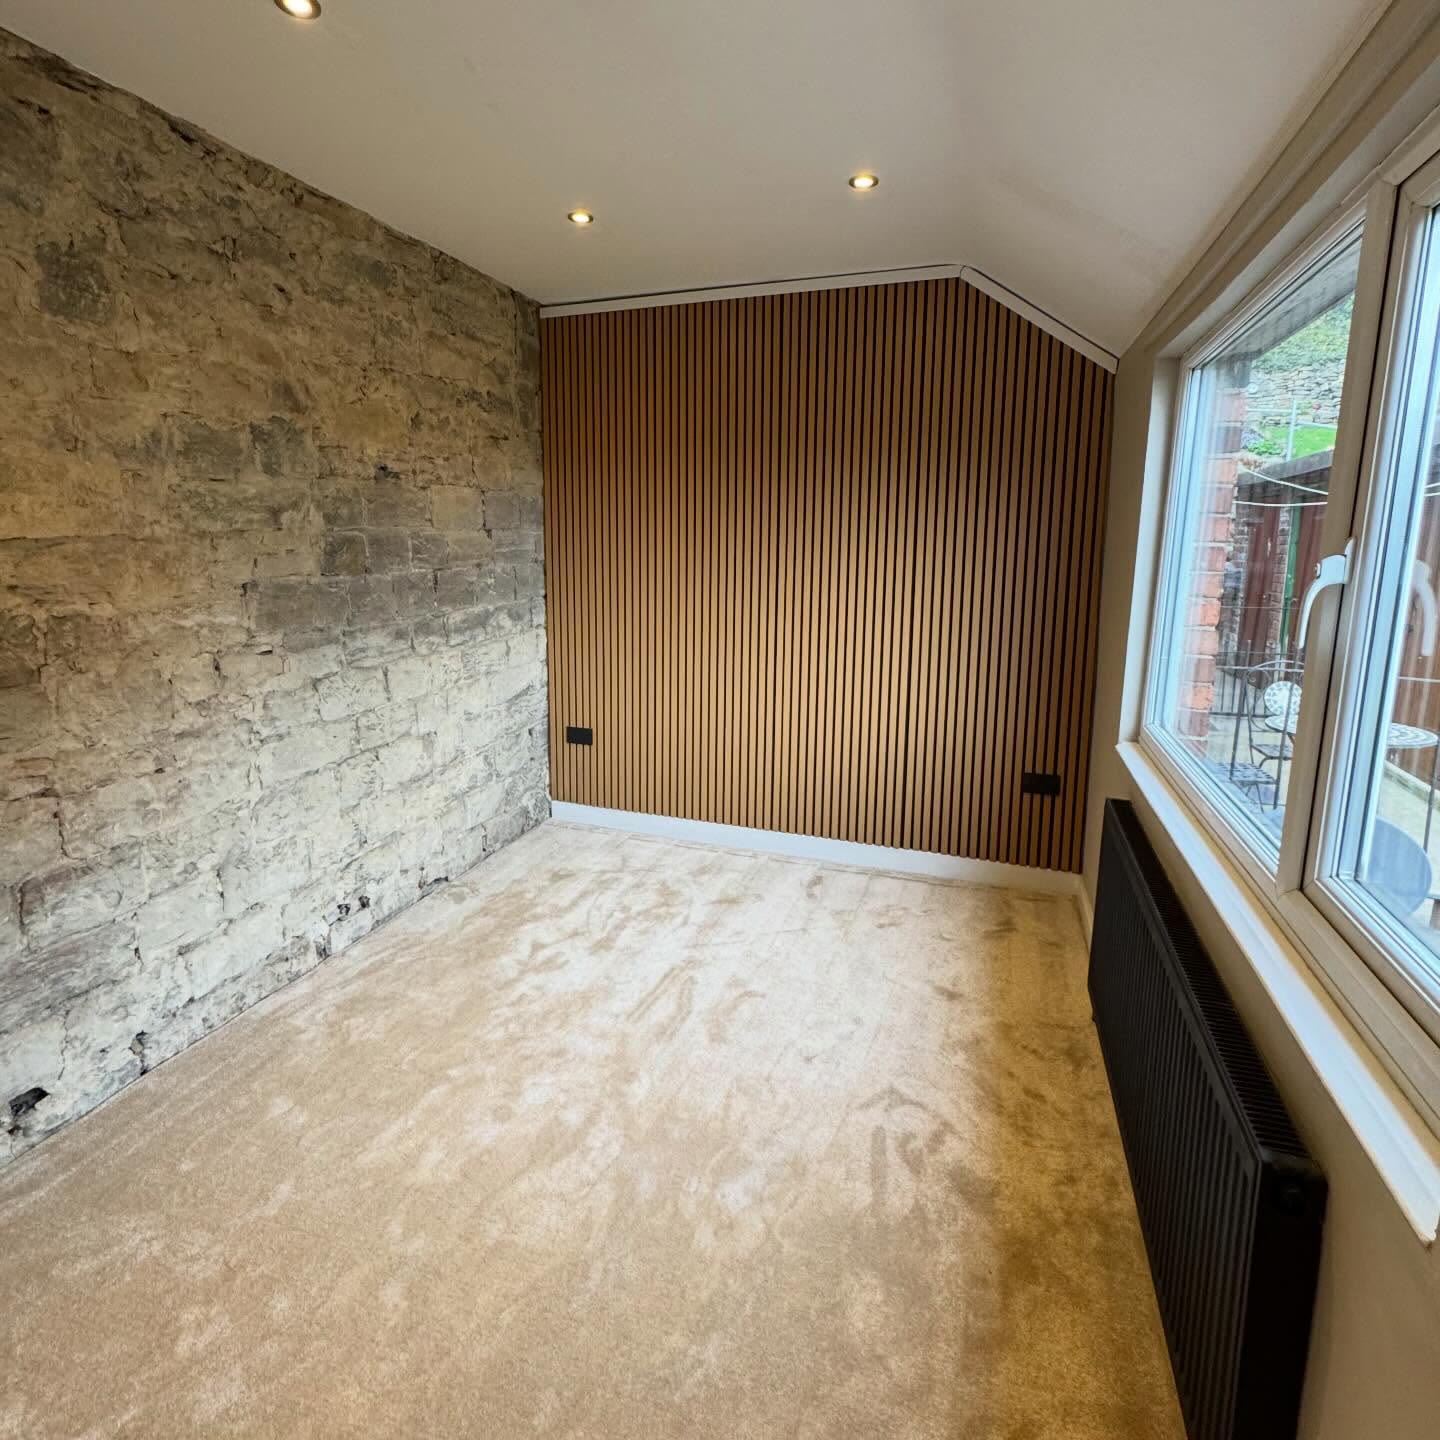
Downlights are the fitting people most often end up with too many of. The instinct is to space them evenly across the ceiling, which is easy to mark out and produces a room lit like an office. A few in the right places beats a lot in neat rows.
What has to be right with downlights
This is what we look at before ordering anything. We supply the fittings as well as installing them, so you can leave the sourcing to us: tell us the look you are after and we will find something that works in your room. If you have already bought something, send us a photo or a link and we will tell you what it needs.
In any ceiling with a habitable room above, the fittings need to be fire-rated. Cutting holes in a ceiling removes part of what stops a fire spreading between floors, and a fire-rated fitting puts that back.
A narrow beam makes a pool of light and a lot of shadow. A wider one washes the room more evenly. Kitchens generally want wider over the working areas; a narrow beam is for picking out something specific.
Around 2700K is warm and suits living rooms and bedrooms; 3000K is slightly crisper and common in kitchens and bathrooms. 4000K and above reads cold in a home. Be consistent within a room, because mixing them is very obvious.
If you want them dimmed, check the fittings are dimmable and pair them with a trailing-edge dimmer rated for LED. Old dimmers built for filament lamps need a minimum load LEDs never draw, which is what causes buzzing and flicker.
Adjustable heads let you aim light at a wall, a worktop or a picture. Fixed ones point straight down. Adjustable are worth it anywhere you want to light something rather than just light the room.
Matters when replacing existing downlights: matching the cut-out means no making good, and a different one means filling and repainting the ceiling. We measure before ordering.
What fitting one involves
Work out what the room is for
Where you stand, sit and work, and which surfaces need light. That drives the layout rather than the shape of the ceiling.
Set out and check for joists
Positions marked before anything is cut, and checked against the joists and any pipework or cables above. The layout gets adjusted around what is up there rather than into it.
Cut, wire and fit
Cut cleanly, wired, and the fittings seated square to the ceiling. Crooked downlights are permanent and very visible.
Set up the dimming and clean down
Dimmer matched to the load, then the room cleaned down. Cutting downlights makes a remarkable amount of dust and it gets everywhere if nobody bothers.
Got a fitting in mind?
Send a photo of it and of the room to 07557 448945 on WhatsApp. You will get a straight answer on whether it will work where you want it.
Frequently asked questions
How many downlights does a room need?
Fewer than most people expect. It depends on ceiling height, beam angle and output, but a regular grid usually over-lights the middle of the floor and under-lights the places you actually use. Setting them out around the tasks in the room generally means fewer fittings and a better result.
Do downlights need to be fire-rated?
In a ceiling with a habitable room above, yes. Cutting holes removes part of the fire resistance between floors, and a fire-rated fitting restores it. In a top-floor ceiling with only a loft above the requirement is different, but they are cheap enough that it is rarely worth the distinction.
Why do my LED downlights flicker on the dimmer?
Almost always a compatibility problem rather than a fault. Older dimmers were designed for filament bulbs and need a minimum load that LEDs never draw. A trailing-edge dimmer rated for LED, matched to the fittings, is normally the fix.
Can you replace my old halogen downlights with LED?
Yes, and it is one of the most worthwhile swaps there is: far less heat, far less power, and lamps that last years rather than months. If the cut-out sizes match there is no making good. If they do not, the ceiling needs filling and painting where the old ones were.
Having the work done
This page is about choosing a fitting. For the installation itself, including new circuits, switching and dimming, see lighting and LED installations. We cover Derbyshire and Nottinghamshire — see areas we cover.
Held by Stephen Sparham. Every job that needs one is tested and certificated. More about our qualifications